Pam Adams

BEDS5
BATHS3 full
SQUARE FEET2,352
MLS#10663040
STATUSActive
PROPERTY TYPEResidential - Single Family
SUBDIVISIONFair Oaks Estates-Sec 6
NEIGHBORHOODRome
Property Description
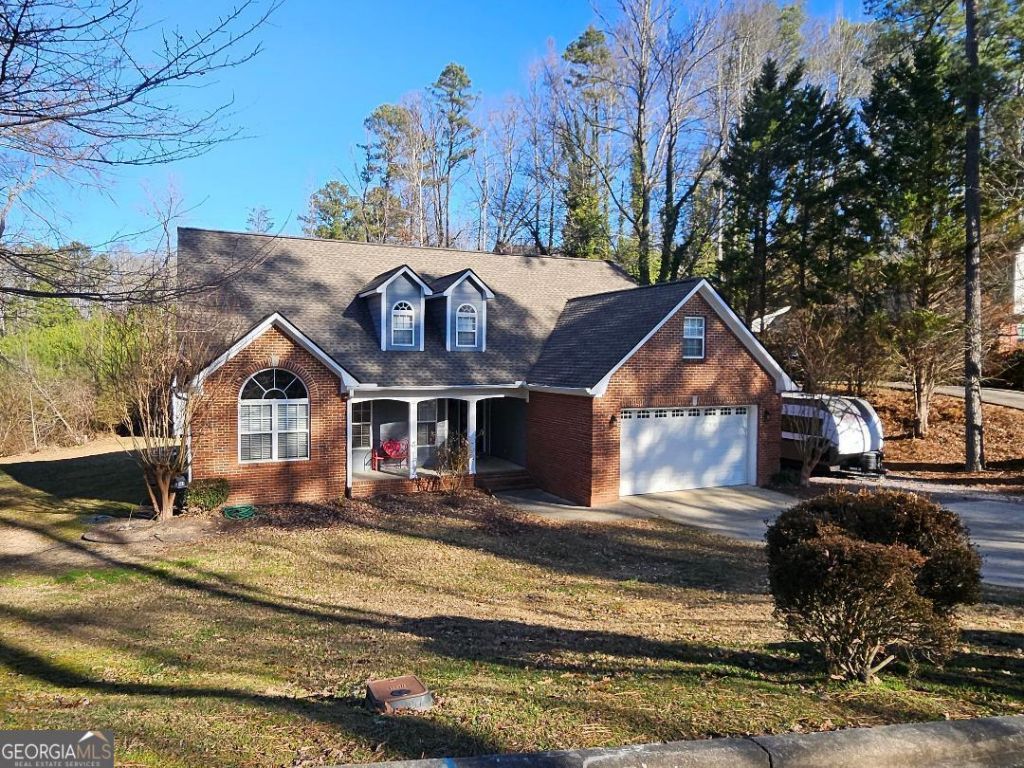
MOTIVATED SELLER!! Appraised 1/27/2026 for $398,000. Listed below appraised value. Beautifully maintained brick home with beautiful immaculate hardwood floors throughout. Gorgeous kitchen with stainless steel appliances, which includes a double oven, with adjoining dining area, overlooking private back yard, with large deck, patio featuring brick smoker and grill and 2 outbuildings Great room with vaulted ceiling and non-vented gas log fireplace. This home is perfect for gatherings with friends or family . 3 bedrooms on the main level. Versatile upstairs having 2 bedrooms and a bonus room or 3 bedrooms and a full bath. Alarm!! Ready for occupancy. Schedule through showing time and you will receive alarm code
Property Features
Property Type: Residential - Single Family
Basement: Crawl Space
Cooling: Central Air
Fireplaces: 1
Heating: Central
Home Style: Brick 4 Side
Lot Size: 0.47 Acres
Roof Type: Composition
Stories: 2.0
Taxes: $5,335
Year Built: 2001
Feature Descriptions
Additional Rooms: Bonus Room, Family Room, Foyer, Laundry, Other
Appliances: Cooktop, Dishwasher, Microwave
Days on Site: 198
Exterior: Brick
Fireplace Type: Gas Log
Flooring: Hardwood
Interior: Double Vanity, High Ceilings, Master On Main Level, Separate Shower, Tile Bath, Vaulted Ceiling(s), Walk-In Closet(s)
Kitchen: Breakfast Area, Pantry, Solid Surface Counters
Parking Notes: Garage
Sewer: Public Sewer
Structures: Outbuilding
Topography: Level, Sloped
Utilities: Cable Available, Electricity Available, High Speed Internet, Natural Gas Available
Vegetation: Cleared
Water: Public
Local Schools
High School: Rome
Middle School: Rome
Elementary School: West End
Listed By / Shown By
Listed By
Agency Name: Reese and Smallwood, Inc.
Agency Phone: 706-234-5555
Shown By
Agent Name: Pam Adams
Agent Phone: (615) 926-5635
Agency Title: Crye-Leike Real Estate Services

Source: GAMLS
Estimate Your Payment
Estimated Payment
$ 1,398.61 per month $843.49 Principal & Interest $444.58 Property Tax $110.54 Homeowner's InsuranceChange Payment Information
Privacy Policy / DMCA Notice / ADA Accessibility


This site is hosted, designed and copyright
© 1994 - 2026 by
Delta Media Group, Inc. -- Patent Pending --
108 Thornwood Drive Sw | MLS# 10663040
This single family home located at 108 Thornwood Drive Sw, Rome, GA 30165 is currently listed for sale with an asking price of $379,000. This property was built in 2001 and has 5 bedrooms and 3 full baths with 2352 sq. ft. Thornwood Drive Sw is located in the Fair Oaks Estates-Sec 6 subdivision. Search Fair Oaks Estates-Sec 6 real estate on pamadams.crye-leike.com today.