Pam Adams

BEDS3
BATHS2 full
MLS#10656950
STATUSUnder Contract
PROPERTY TYPEResidential - Single Family
NEIGHBORHOODRome
Property Description
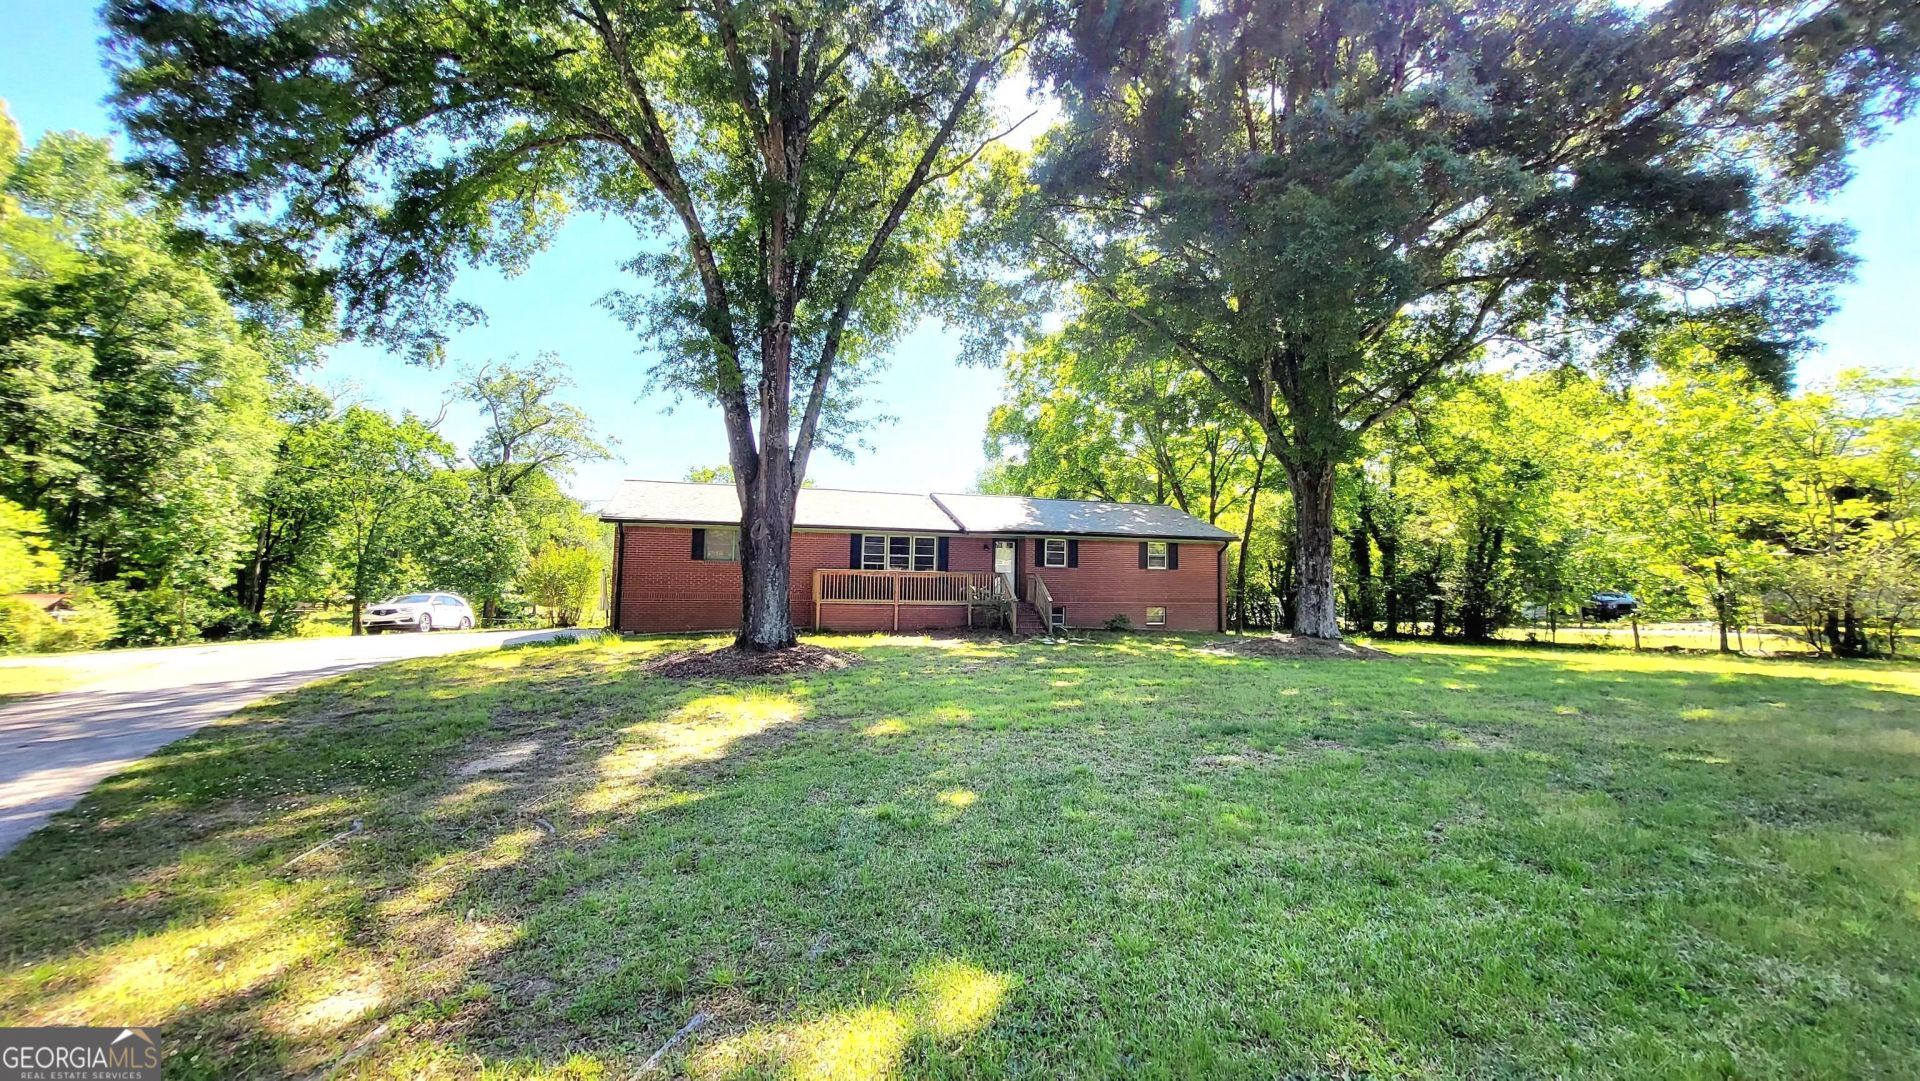
PRICED TO SELL! Charming Updated Ranch on 1.02 Acres - No HOA! Experience the perfect blend of country tranquility and city convenience in this beautiful, all-brick ranch. Located in the highly sought-after Model High School district, this home offers the freedom of unrestricted living- NO HOA FEES! Key Property Highlights - RECENT UPDATES: New Roof (2023), Water Heater (2023), Renovated Kitchen and Bathrooms (2022), and Upgraded Plumbing Water Filtration System Throughout (2021). BASEMENT: Professionally Waterproofed with an Industrial Dehumidifier and Sump Pump (2021). The full, Unfinished Space (6' ceilings) is ideal for a small workshop, pets, added storage, etc. OUTDOOR LIVING: Nestled on a serene 1.02-acre lot with pastoral views of neighboring horses. The oversized driveway provides ample parking for RVs, boats, and guests. PRIME LOCATION: Only 3.7 miles from vibrant downtown Rome's shopping, dining, and the Historic Riverwalk. Conveniently located near the Hyundai EV Battery Plant and just 10 miles from the luxury amenities of Barnsley Resort.
Property Features
Property Type: Residential - Single Family
Basement: Daylight, Exterior Entry, Full, Interior Entry, Unfinished
Basement: Yes
Cooling: Central Air
Garage: 9 car attached
Heating: Central
Home Style: Brick 4 Side, Ranch
Lot Size: 1.02 Acres
Stories: 1.0
Taxes: $2,462
Year Built: 1970
Feature Descriptions
Additional Rooms: Laundry, Office
Appliances: Cooktop, Dishwasher, Gas Water Heater, Microwave, Range
Days on Site: 206
Dining Room: L Shaped
Exterior: Brick
Fencing: Back Yard, Privacy
Flooring: Carpet, Laminate
Interior: Master On Main Level, Other, Separate Shower, Tile Bath
Kitchen: Breakfast Area, Walk-in Pantry
Parking Notes: Garage, Attached, Kitchen Level, RV Access/Parking, Boat, Side/Rear Entrance
Security Features: Smoke Detector(s)
Sewer: Septic Tank
Structures: Garage(s), Shed(s)
Topography: Level, Open Lot, Private
Utilities: Cable Available, Electricity Available, Natural Gas Available, Other, Water Available
Water: Public
Water: No Dock Or Boathouse
Local Schools
High School: Model
Middle School: Model
Elementary School: Model
Listed By / Shown By
Listed By
Agency Name: Funari Realty LLC
Agency Phone: 770-967-9889
Shown By
Agent Name: Pam Adams
Agent Phone: (615) 926-5635
Agency Title: Crye-Leike Real Estate Services

Source: GAMLS
Estimate Your Payment
Estimated Payment
$ 834.47 per month $556.39 Principal & Interest $205.17 Property Tax $72.92 Homeowner's InsuranceChange Payment Information
Privacy Policy / DMCA Notice / ADA Accessibility


This site is hosted, designed and copyright
© 1994 - 2026 by
Delta Media Group, Inc. -- Patent Pending --
2070 Kingston Hwy | MLS# 10656950
This single family home located at 2070 Kingston Hwy, Rome, GA 30161 is currently listed for sale with an asking price of $250,000. This property was built in 1970 and has 3 bedrooms and 2 full baths.Search Rome real estate on pamadams.crye-leike.com today.