Pam Adams

BEDS5
BATHS3 full
SQUARE FEET3,209
MLS#10775132
STATUSActive
PROPERTY TYPEResidential - Single Family
SUBDIVISIONThe Palisades
NEIGHBORHOODDallas
Property Description
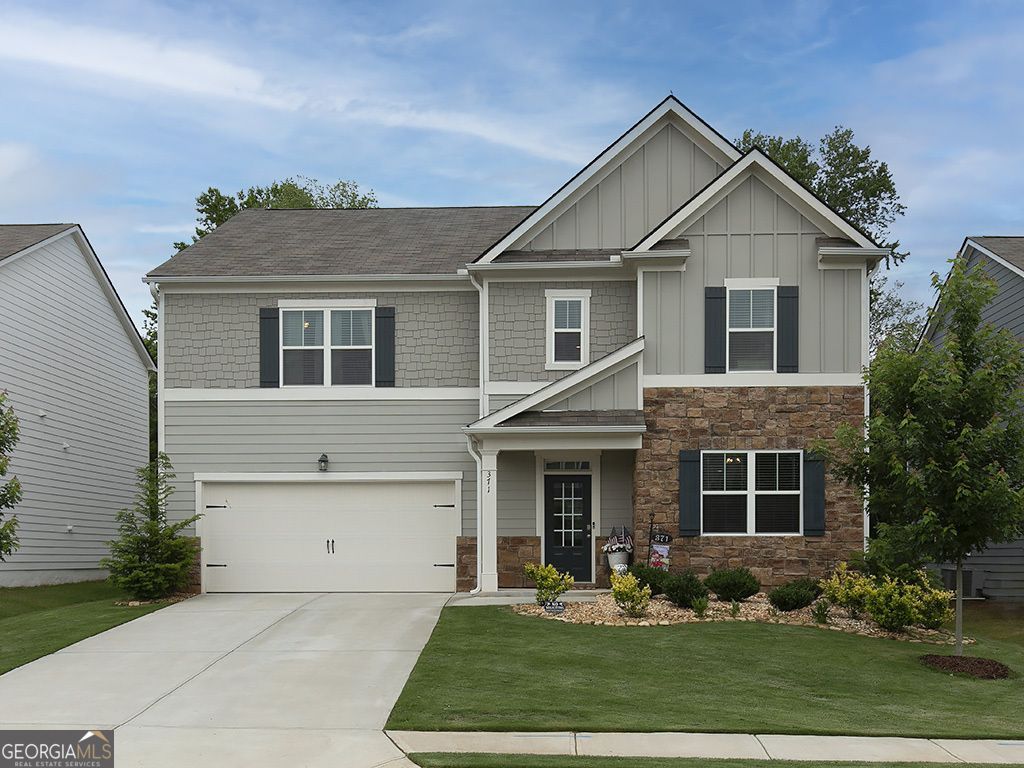
PRISTINE 2023 HOME WITH NEGOTIABLE SELLER INCENTIVES! Move right in without the hassle of new-construction add-on costs. THE UPGRADE ADVANTAGE: Expansive fully fenced backyard, full window blinds, upgraded faucets, high-end KitchenAid dishwasher, and custom garage storage already complete! SPACE TO SPARE: 3,209 sq ft, 5 large bedrooms, 3 full baths, massive upstairs media loft, and a primary suite with a huge attached private lounge. FRESH & CLEAN: Turn-key ready with a fully repainted interior in a bright, modern neutral palette. FLEXIBLE TERMS: Seller offers negotiable incentives toward buyer closing costs, prepaids, or interest rate reductions with an acceptable offer. Listing agent is owner/seller.
Property Features
Property Type: Residential - Single Family
Basement: None
Cooling: Central Air, Zoned
Fenced: Yes
Fireplaces: 1
Garage: 2 car attached
Heating: Forced Air
Home Style: Craftsman, Traditional
Lot Size: 0.19 Acres
Roof Type: Composition
Stories: 2.0
Taxes: $3,957
Year Built: 2023
Feature Descriptions
Additional Rooms: Great Room, Laundry, Loft, Other
Amenities: Clubhouse, Playground, Pool, Sidewalks, Street Lights, Tennis Court(s)
Appliances: Dishwasher, Disposal, Gas Water Heater, Microwave, Refrigerator, Stainless Steel Appliance(s)
Days on Site: 31
Dining Room: Separate Room
Exterior: Concrete
Fencing: Back Yard, Fenced, Privacy, Wood
Fireplace Type: Gas Log, Gas Starter, Living Room
Flooring: Vinyl
Foundation: Slab
Interior: Double Vanity, High Ceilings, Separate Shower, Split Bedroom Plan, Walk-In Closet(s)
Kitchen: Kitchen Island, Solid Surface Counters, Walk-in Pantry
Parking Notes: Garage, Attached, Garage Door Opener
Security Features: Carbon Monoxide Detector(s), Smoke Detector(s)
Sewer: Public Sewer
Swimming Pool: Yes
Topography: Private
Utilities: Cable Available, Electricity Available, High Speed Internet, Natural Gas Available, Phone Available, Sewer Connected, Underground Utilities, Water Available
Water: Public
Window Features: Double Pane Windows
Local Schools
High School: Paulding
Middle School: Herschel Jones
Elementary School: Allgood
Listed By / Shown By
Listed By
Agency Name: Maximum One Realty Greater Atlanta
Agency Phone: 770-919-8825
Shown By
Agent Name: Pam Adams
Agent Phone: (615) 926-5635
Agency Title: Crye-Leike Real Estate Services

Source: GAMLS
Estimate Your Payment
Estimated Payment
$ 1,399.57 per month $945.87 Principal & Interest $329.75 Property Tax $123.96 Homeowner's InsuranceChange Payment Information
Privacy Policy / DMCA Notice / ADA Accessibility


This site is hosted, designed and copyright
© 1994 - 2026 by
Delta Media Group, Inc. -- Patent Pending --
371 Highgrove Way | MLS# 10775132
This single family home located at 371 Highgrove Way, Dallas, GA 30157 is currently listed for sale with an asking price of $425,000. This property was built in 2023 and has 5 bedrooms and 3 full baths with 3209 sq. ft. Highgrove Way is located in the The Palisades subdivision. Search The Palisades real estate on pamadams.crye-leike.com today.