Pam Adams

BEDS6
BATHS3 full
SQUARE FEET3,992
MLS#3287957
STATUSActive
PROPERTY TYPEResidential - Single Family
SUBDIVISIONWalnut Hills Estates Sec 1 Pt 1
Property Description
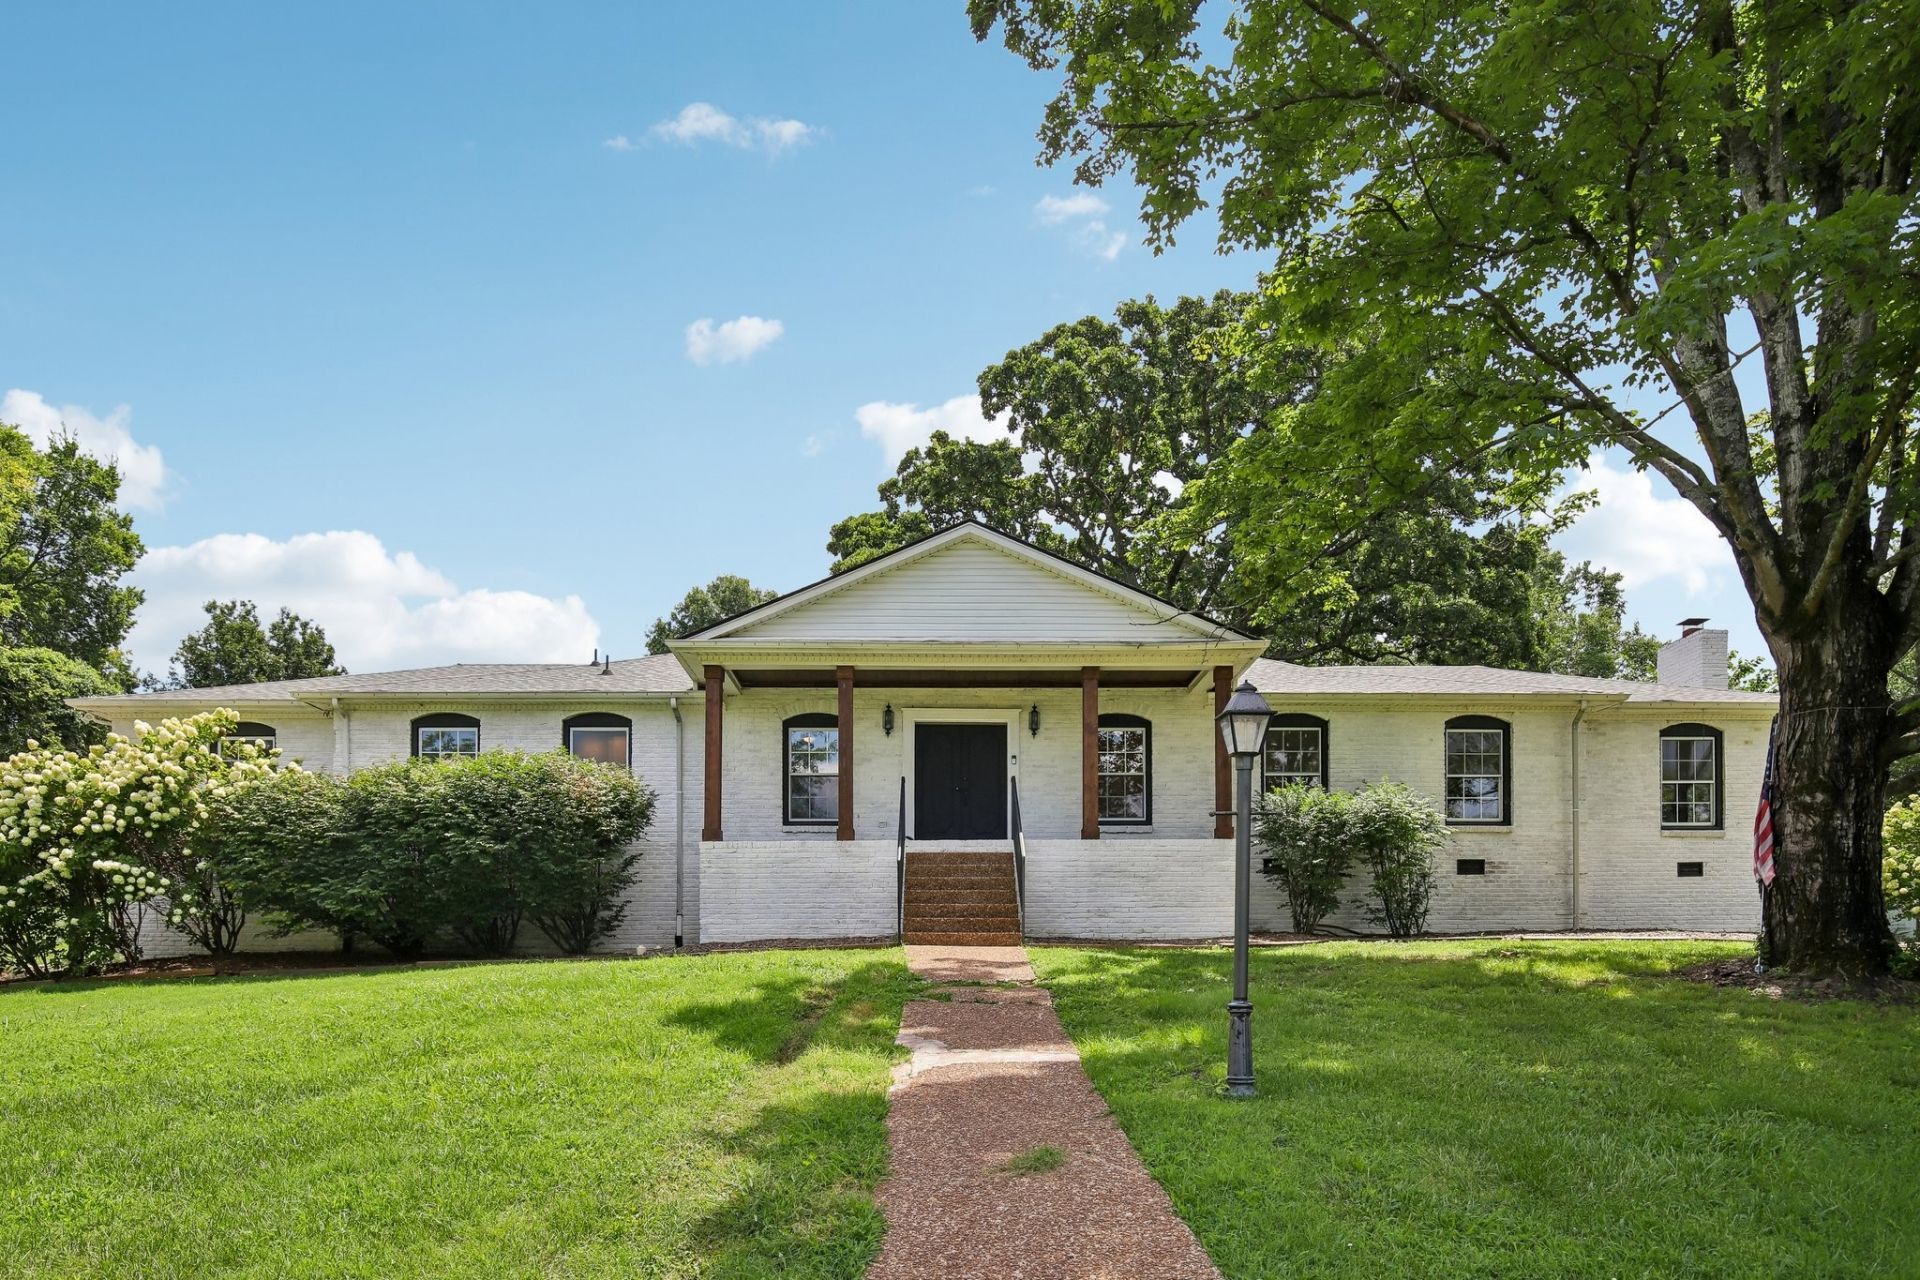
This one is truly something special. Nestled on 2.5 acres in Hendersonville's beloved Walnut Hills Estates, this 6-bedroom, 3-bath home offers 3,992 square feet in a rare park-like setting that feels peaceful, private, and worlds away while still being close to everything. From the moment you settle into the rocking chair front porch, you'll feel the warmth and character that make this home so inviting. Inside, multiple living spaces give everyone room to breathe with a formal living room, a stunning den featuring a floor-to-ceiling stone-faced fireplace and gorgeous beamed ceilings, plus a formal dining room with French doors connecting seamlessly to the kitchen. The all-white kitchen is a showstopper with ceiling-height cabinetry, recessed lighting, a butcher block island with breakfast bar, and all major appliances conveying. The main-level hall bath offers dual sinks for added convenience. The screened-in back porch is the perfect place to relax and enjoy quiet Tennessee evenings overlooking the beautiful surroundings. The finished basement is where the opportunity truly shines, featuring a spacious living area large enough for both living and dining, a kitchenette, bedroom, three-piece bath, and direct garage access. With the essential components already in place, it offers incredible potential for a self-contained apartment, multigenerational living, private guest suite, music studio, or income-producing rental. Basement appliances, along with the washer and dryer, also convey. Walnut Hills Estates is known for its beautiful homes, mature trees, and welcoming community, with Old Hickory Lake, Saunders Ferry Park, shopping, dining, and convenient access to Nashville just minutes away. Discounted rate options and no-lender-fee future refinancing may be available for qualified buyers.
Property Features
Property Type: Residential - Single Family
Basement: Yes
Basement: Apartment, Finished, Full
Cooling: Central Air
Fireplaces: 1
Garage: 1 car attached
Heating: Central
Home Style: Traditional
Lot Size: 2.50 Acres
Roof Type: Shingle
Stories: 1.0
Taxes: $3,698
Year Built: 1970
Amenities
Built-in Features
Ceiling Fan(s)
Entrance Foyer
Walk-In Closet(s)
Kitchen Island
Feature Descriptions
Appliances: Double Oven, Cooktop, Dishwasher, Dryer, Microwave, Refrigerator, Washer
Exterior: Brick
Fencing: Partial
Fireplace: Living Room
Flooring: Carpet, Wood, Luxury Vinyl, Marble
Parcel#: 163L J 00200 000
Parking: Basement
Parking Notes: Basement
Patio/Porch: Patio, Screened
Sewer: Public Sewer
Utilities: Water Available
Water: Public
Room Sizes
Bedroom 1: 19x14
Bedroom 2: 15x10
Bedroom 3: 10x15
Bedroom 4: 10x13
Den: 14x25
Recreation Room: 29x27
Dining Room: 10x13
Kitchen: 21x14
Living Room: 10x13
Other Room: 25x10
Local Schools
High School: Hendersonville High School
Middle School: V G Hawkins Middle School
Elementary School: Lakeside Park Elementary
Listed By / Shown By
Listed By
Agency Name: Orchard Brokerage, LLC
Agency Phone: 6158210995
Shown By
Agent Name: Pam Adams
Agent Phone: (615) 926-5635
Agency Title: Crye-Leike Real Estate Services

Source: Nashville MLS
Estimate Your Payment
Estimated Payment
$ 2,319.44 per month $1,778.23 Principal & Interest $308.17 Property Tax $233.04 Homeowner's InsuranceChange Payment Information

Member Participants (and their affiliated licensees, if applicable) shall indicate on their websites that IDX information is provided exclusively for consumers’ personal non-commercial use, that it may not be used for any purpose other than to identify prospective properties consumers may be interested in purchasing, that the data is deemed reliable but is not guaranteed by MLS GRID, and that the use of the MLS GRID Data may be subject to an end user license agreement prescribed by the Member Participant’s applicable MLS if any and as amended from time to time. MLS GRID may, at its discretion, require use of other disclaimers as necessary to protect Member Participant, and/or their MLS from liability.
Based on information submitted to the MLS GRID. All data is obtained from various sources and may not have been verified by broker or MLS GRID. Supplied Open House Information is subject to change without notice. All information should be independently reviewed and verified for accuracy. Properties may or may not be listed by the office/agent presenting the information.
Privacy Policy / DMCA Notice / ADA Accessibility


This site is hosted, designed and copyright
© 1994 - 2026 by
Delta Media Group, Inc. -- Patent Pending --
463 Walton Ferry Rd | MLS# 3287957
This single family home located at 463 Walton Ferry Rd , Hendersonville, TN 37075 is currently listed for sale with an asking price of $799,000. This property was built in 1970 and has 6 bedrooms and 3 full baths with 3992 sq. ft. Walton Ferry Rd is located in the Walnut Hills Estates Sec 1 Pt 1 subdivision. Search Walnut Hills Estates Sec 1 Pt 1 real estate on pamadams.crye-leike.com today.